Architects & designers
Test geometry, materials and envelope choices while the design is still open. Keep performance in the design conversation.
Design decisions ↗CASCA brings advanced building analysis into the design process. Change the building, room, glazing or materials and see what that decision means for energy, thermal comfort, daylight, acoustics and carbon—while the design can still change.
01 / Define the question
A different layout. Another construction. New glazing, shading or occupancy assumptions. CASCA connects building, room and component decisions in one workflow, so you can understand the consequences before the design is fixed.
Explore the software ↗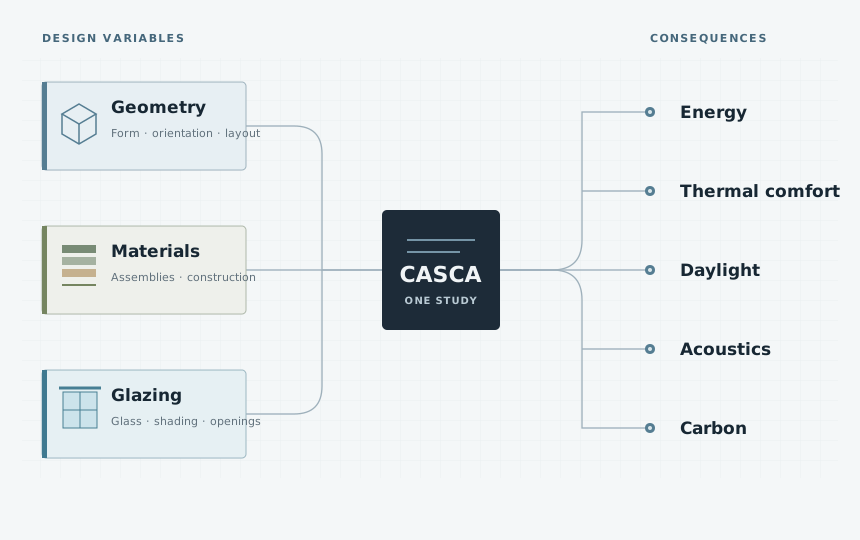
02 / Compare the options
Which glazing option gives the better overall performance? Start with an actual CASCA study. Sort the alternatives, then select one to inspect its position.
Scroll across the table to see all measures →
| DESIGN OPTION | WHOLE-LIFE CARBON kgCO₂e/m² · 60 years | THERMAL COMFORT % occupied time in comfort | DAYLIGHT UDI · % occupied hours |
|---|---|---|---|
2,289.35 | 24.8% | 68% | |
2,371.86 | 18.0% | 74% | |
2,429.36 | 11.4% | 62% | |
2,486.85 | 8.7% | 67% | |
2,522.99 | 11.1% | 57% | |
2,533.21 | 26.7% | 53% | |
2,568.30 | 11.0% | 56% |
The design brief
Set the relative importance of the performance questions before reviewing the options.
03 / Inspect the evidence
Read seasonal energy demand, material impacts and occupied conditions alongside daylight and acoustic performance.
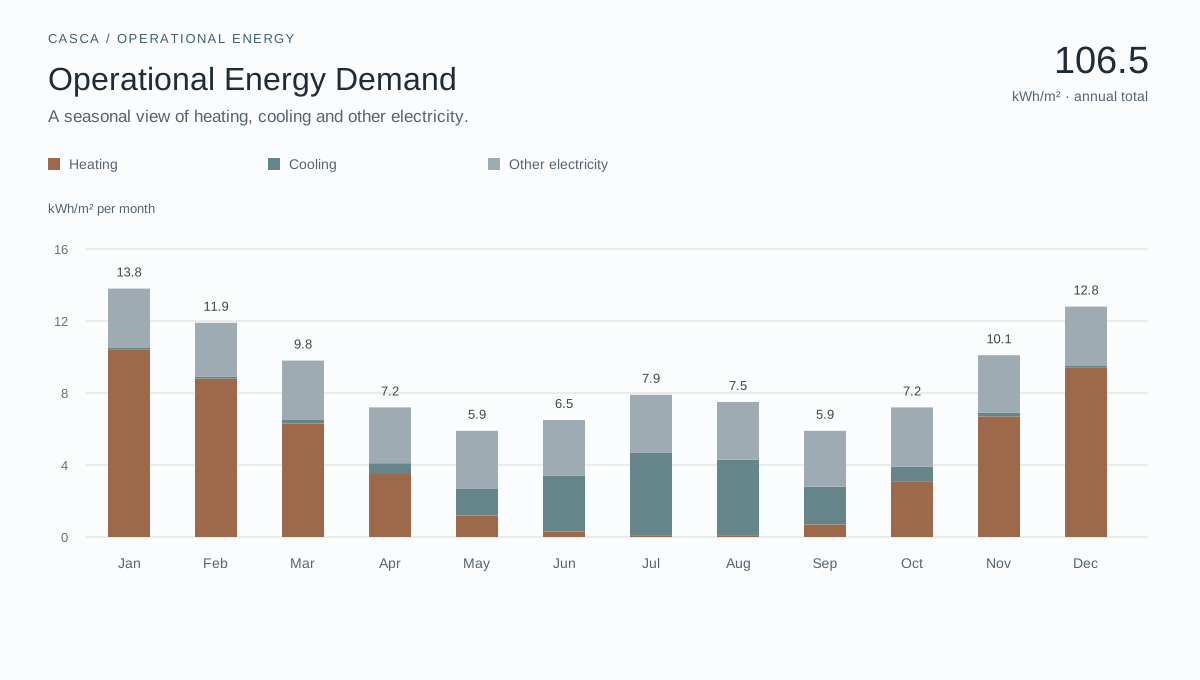
Read the seasonal balance of heating, cooling and other electricity.
Enlarge ↗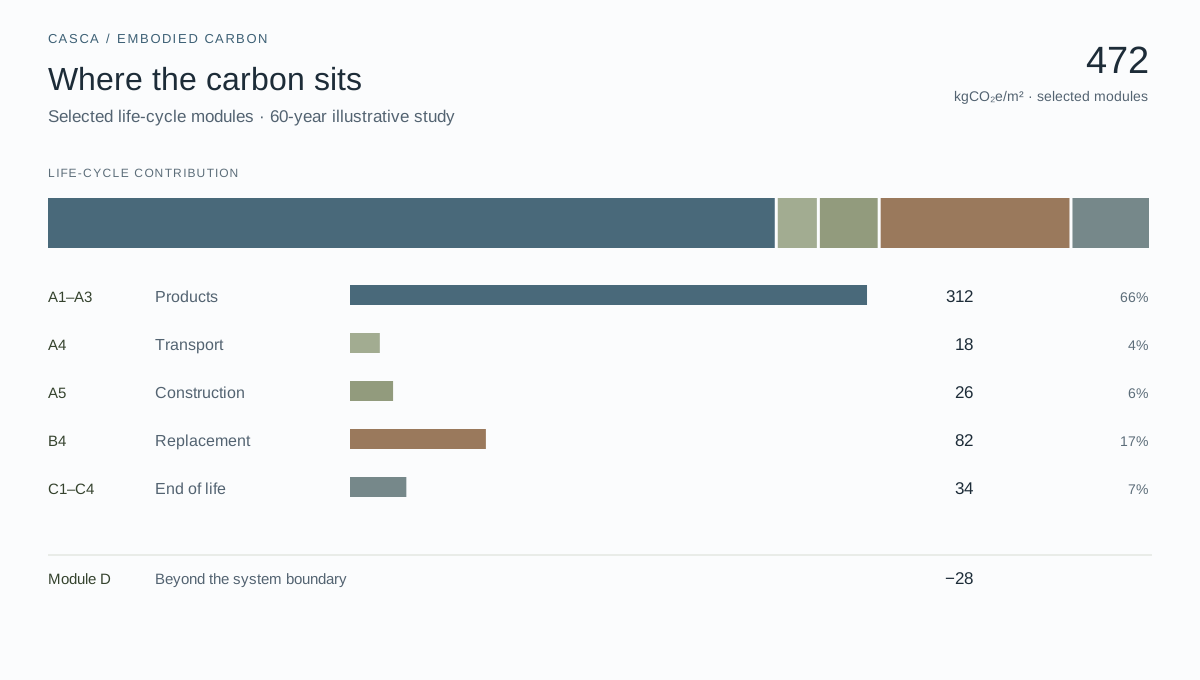
Inspect material impacts across the building life cycle.
Enlarge ↗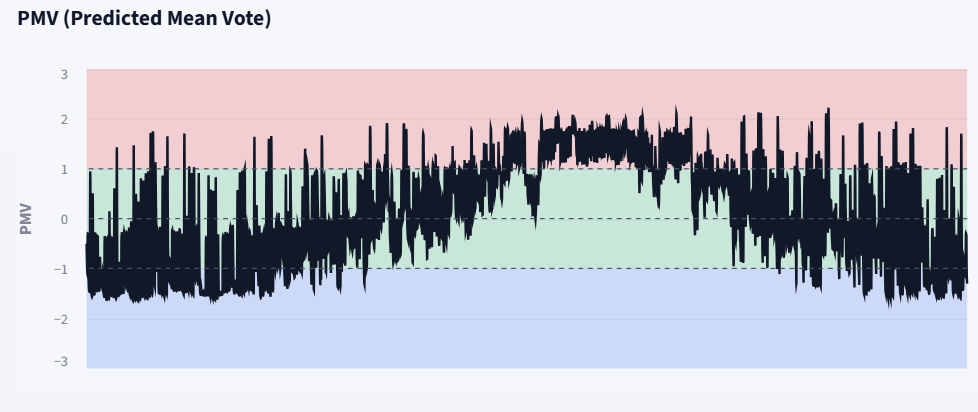
Inspect how thermal sensation varies over time. CASCA also provides overheating assessment and TM52 outputs.
Enlarge ↗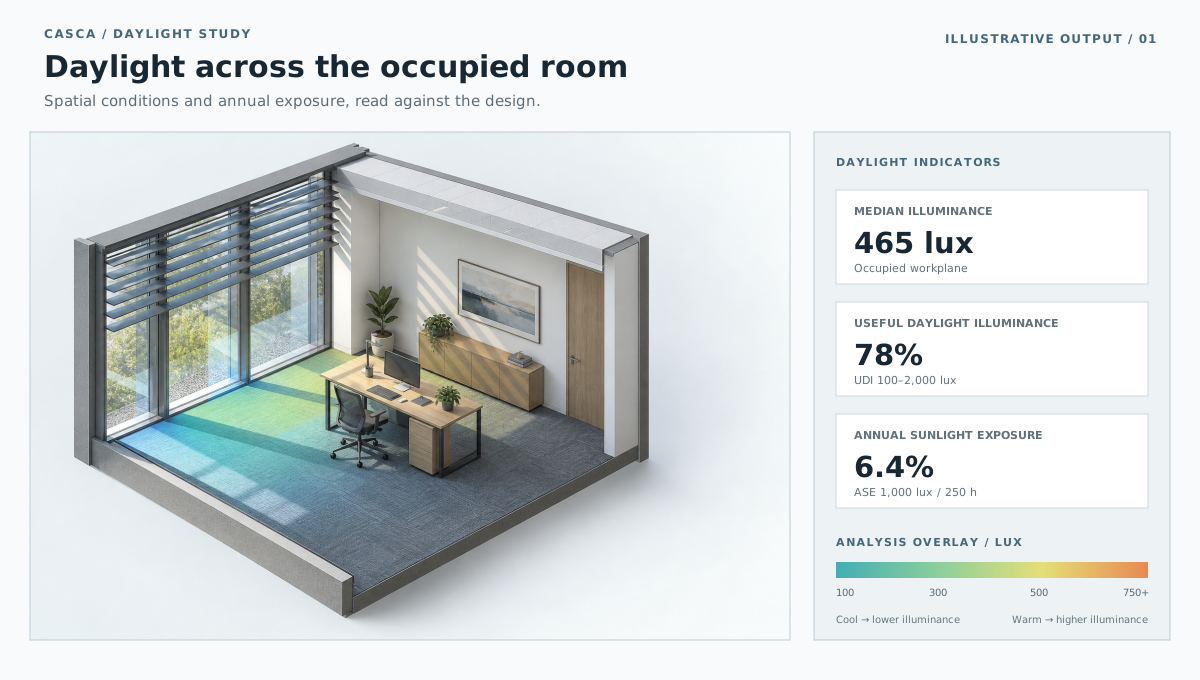
Review spatial illuminance, useful daylight and annual sun exposure within the room.
Enlarge ↗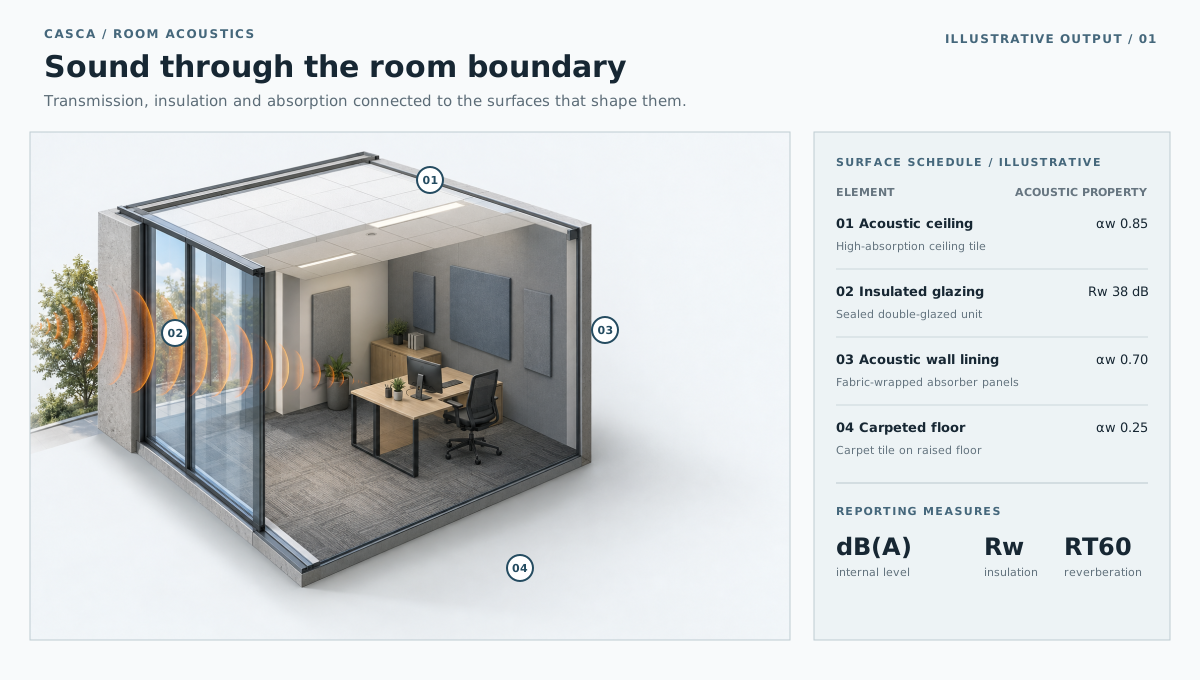
Review how every enclosing surface contributes to sound transmission, absorption and reverberation.
Enlarge ↗Built on specialist methods
Rigorous building-physics methods, transparent assumptions and recognised assessment frameworks. Inspect the calculation context behind each design decision.
Explore the methodology ↗Structured outputs, assumptions and assessment context in one report.
Who it is for
One analysis workflow, with a different purpose for each person shaping the design.
Test geometry, materials and envelope choices while the design is still open. Keep performance in the design conversation.
Design decisions ↗Compare alternatives on a consistent basis and bring energy, comfort, daylight, acoustics and carbon into technical reviews.
Consulting studies ↗Let students change an assumption and explain the result. Connect building physics to design studio and technical coursework.
Teaching with CASCA ↗Explore sensitivities and controlled scenarios, with a clear assessment boundary and repeatable inputs for methodological review.
Research workflows ↗Compare new-build and retrofit options before committing to a specification. Understand operational demands, occupied conditions and material impacts.
Property decisions ↗Explore how glazing, insulation and shading choices could affect your home. Take more informed questions to your designer or consultant.
Plan a better home ↗